Long Island Kitchen & Bath Photography for Architect Joseph Pagac
I'm an architectural and interior photographer based in New York, and this is one I keep coming back to. I've been documenting a Long Island home designed by architect Joseph Pagac across several visits, and I've shared other rooms from it on the blog before.
This time I want to focus on the spaces that don't always get the spotlight but earn their keep every single day — the kitchen, the bathrooms, and yes, even the laundry room.
A kitchen built around the light
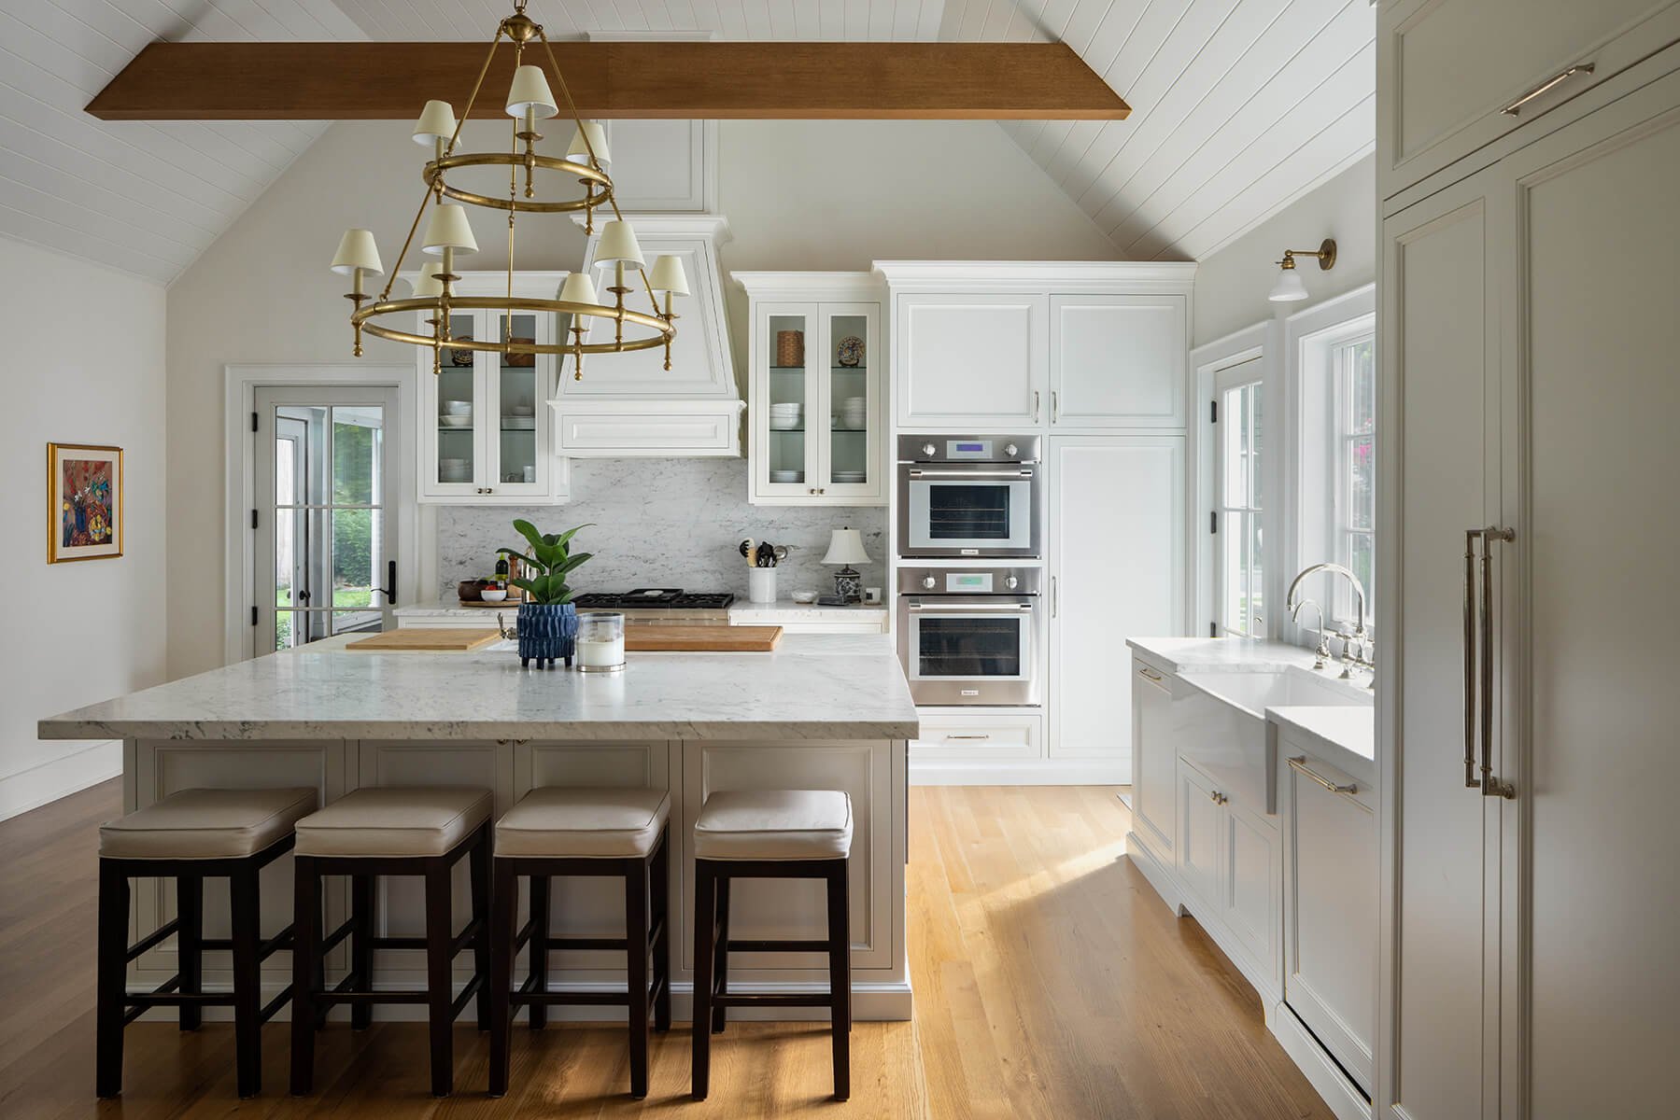
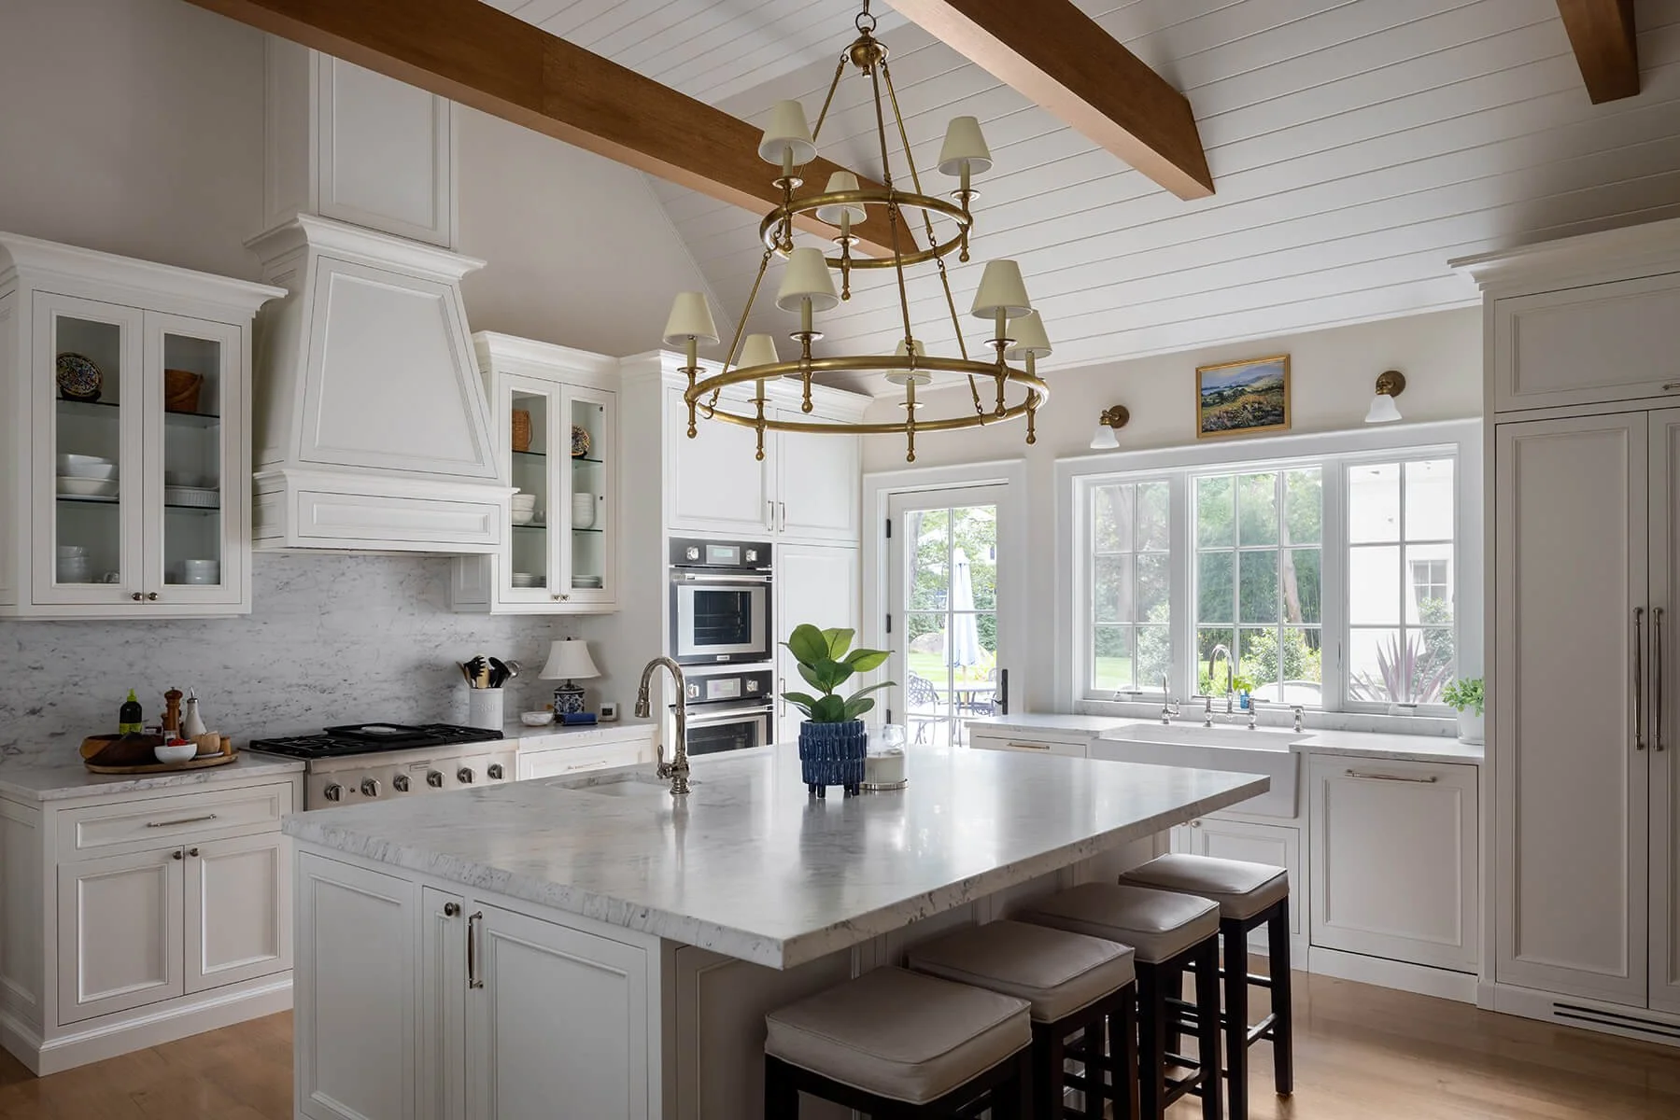
The kitchen is the heart of this house, and it's easy to see why. A vaulted shiplap ceiling with a single warm wood beam, a brass two-tier chandelier, white cabinetry, and marble that runs from the counters straight up the backsplash. Joseph gave the room great height and let the light pour in from three sides.
For a photographer, a space like this is a pleasure and a challenge at once — all that natural light is beautiful, but it moves fast and it's everywhere. Reading how it falls across the marble and the floors through the day is exactly the kind of problem I like solving.
The breakfast nook
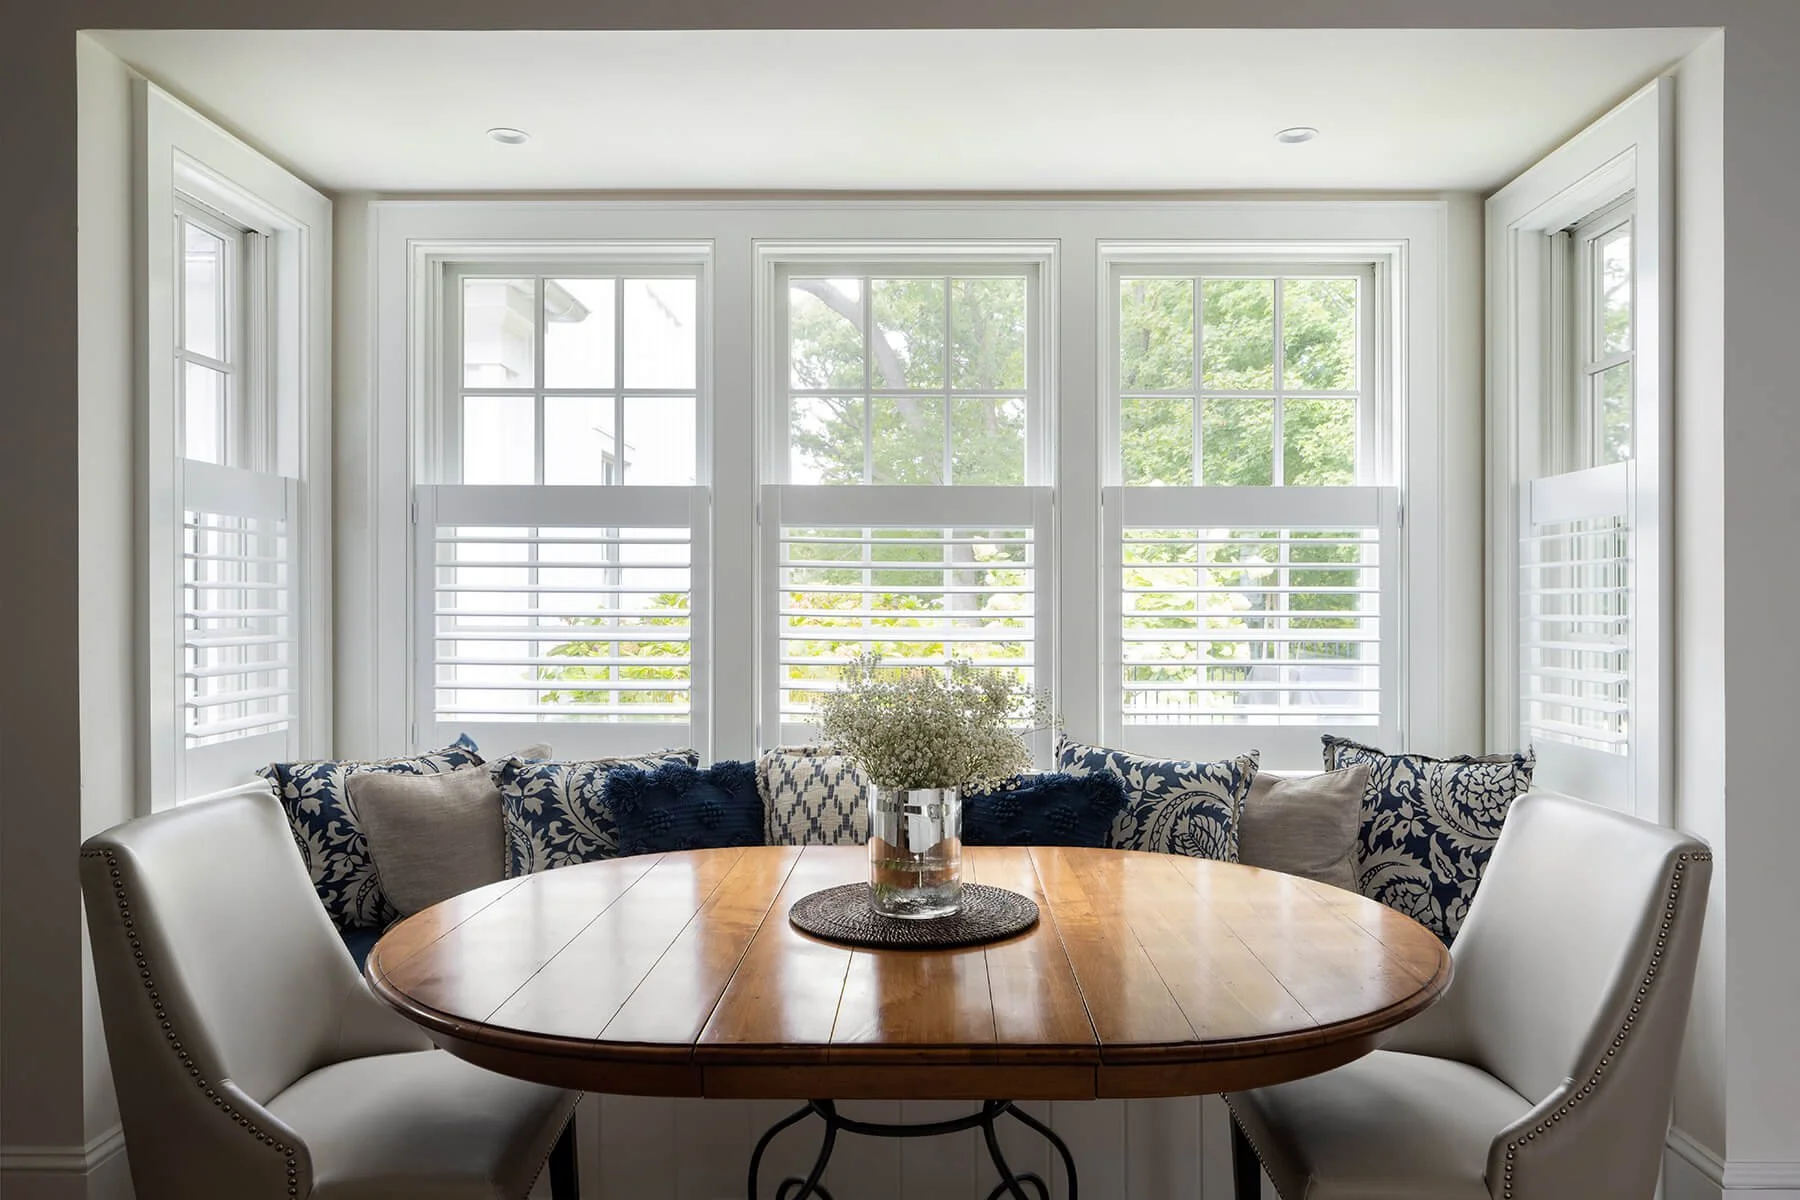
Just off the kitchen, a banquette tucked into a bay of windows with shutters, layered blue-and-white pillows, and a round wood table. It's the kind of corner that makes a big house feel livable, and it photographs as warmly as it probably feels at 8am with a cup of coffee.
Bathrooms that get the details right
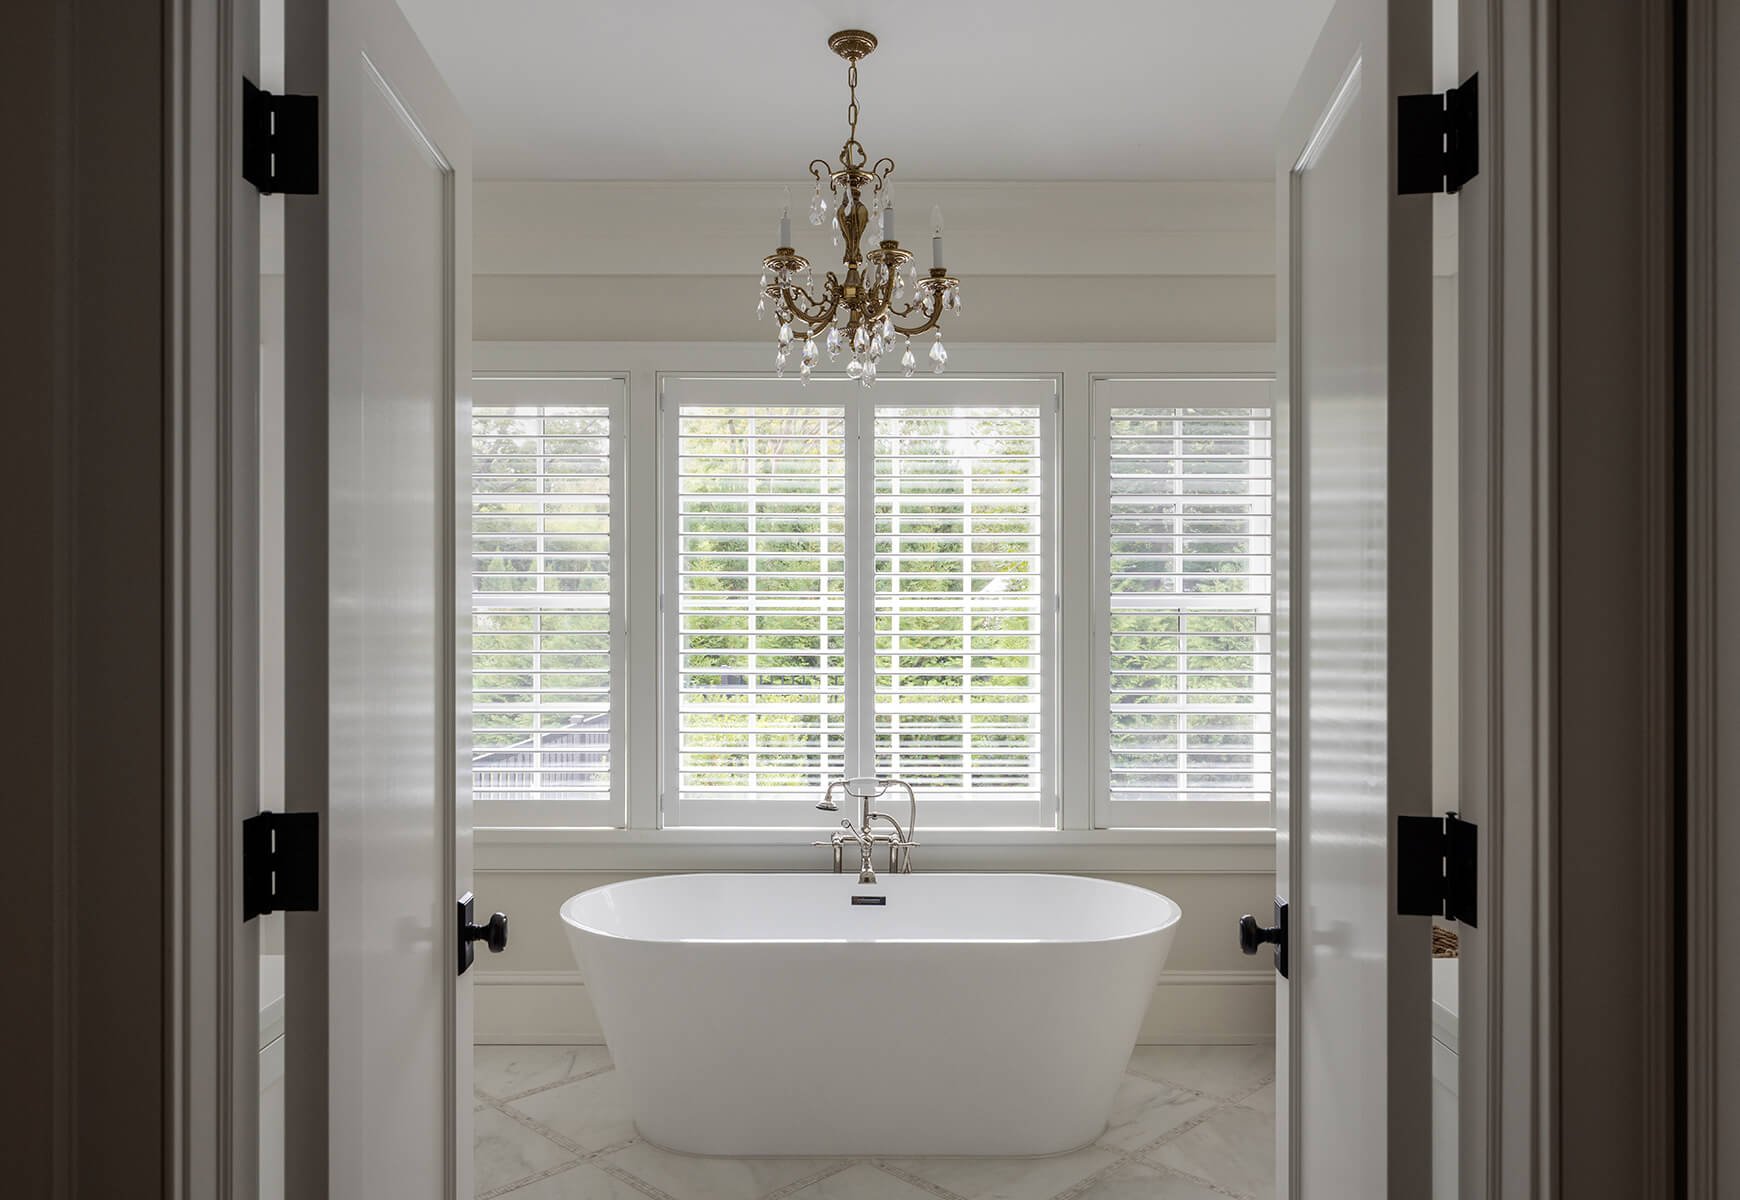
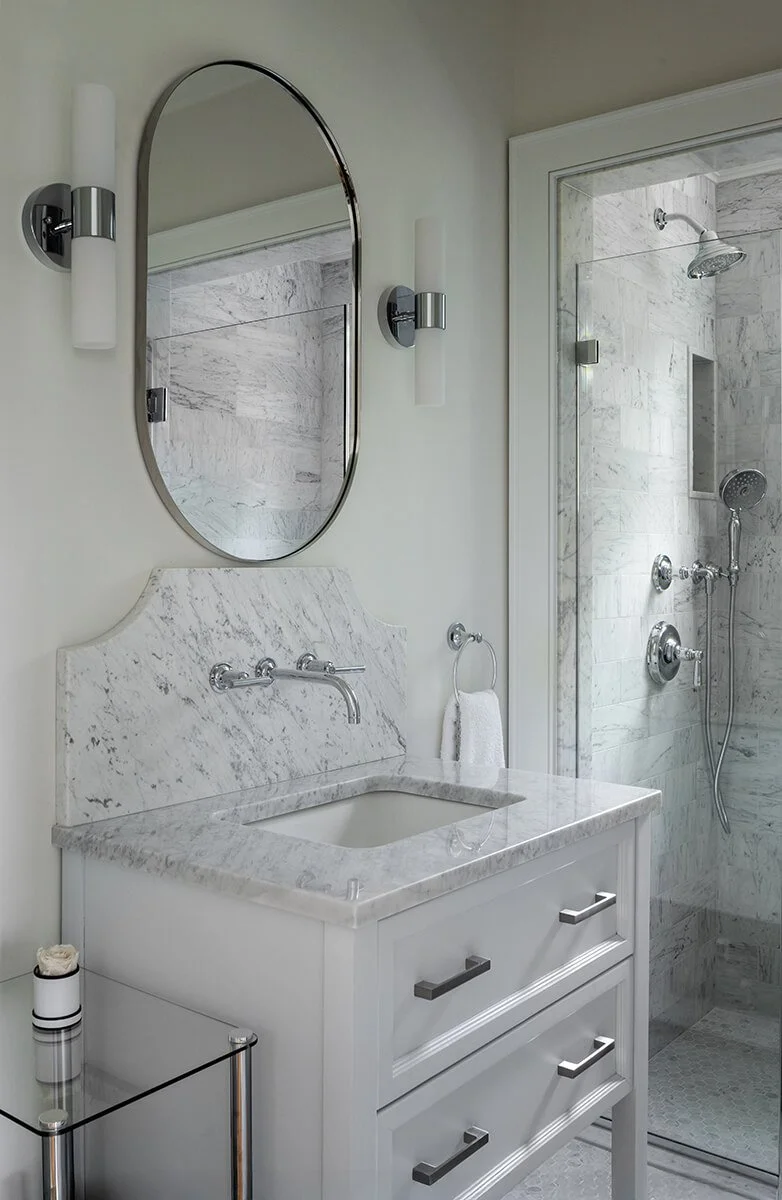
The bathrooms carry the same restraint as the rest of the home. Carrara marble, polished chrome, clean lines — and in the primary bath, a freestanding tub framed dead-center in a doorway with a crystal chandelier overhead and shuttered light behind it. That's a composition you don't have to force; the architecture hands it to you.
Even the laundry room
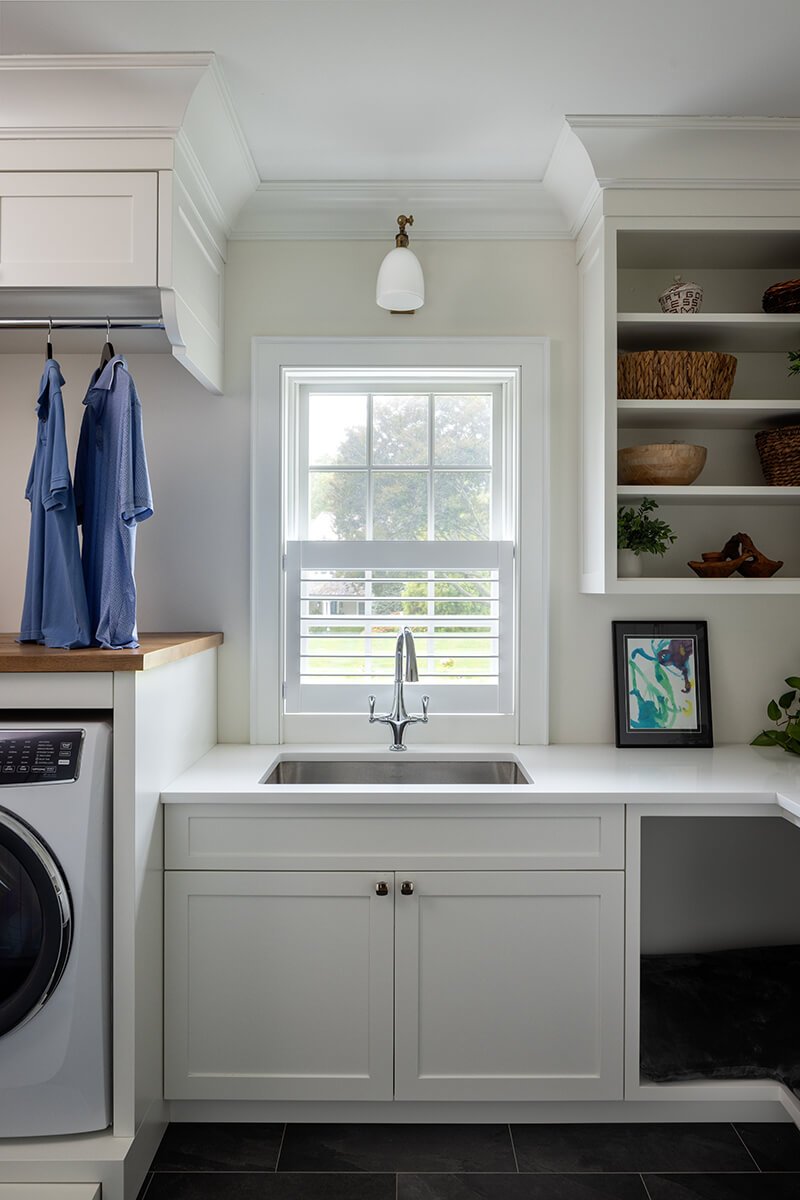
Here's my case for shooting the laundry room: when an architect carries the same level of care into the working spaces as the showpiece ones, that's the whole story of the house right there. Custom cabinetry, a window over the sink, open shelving styled just enough. It's a small room that says a lot about the project.
An ongoing collaboration
Documenting a home like this over multiple sessions is some of my favorite work — you get to know the space, and the body of images builds into a real record of what the architect accomplished.
As always, I shoot tethered so the team can see each frame in real time and we dial in the details together, with a proof gallery in hand within 24 hours.
More from this project is already on the blog, and there's still more to come.
View The Previous Post From This Project
Working with architects on Long Island
If you're an architect or designer with a Long Island project that deserves to be documented properly — every room, not just the obvious ones — this is the work I'm built for.